a+u 2026:10 Feature:Architecture in Space – Pioneering Projects
Content
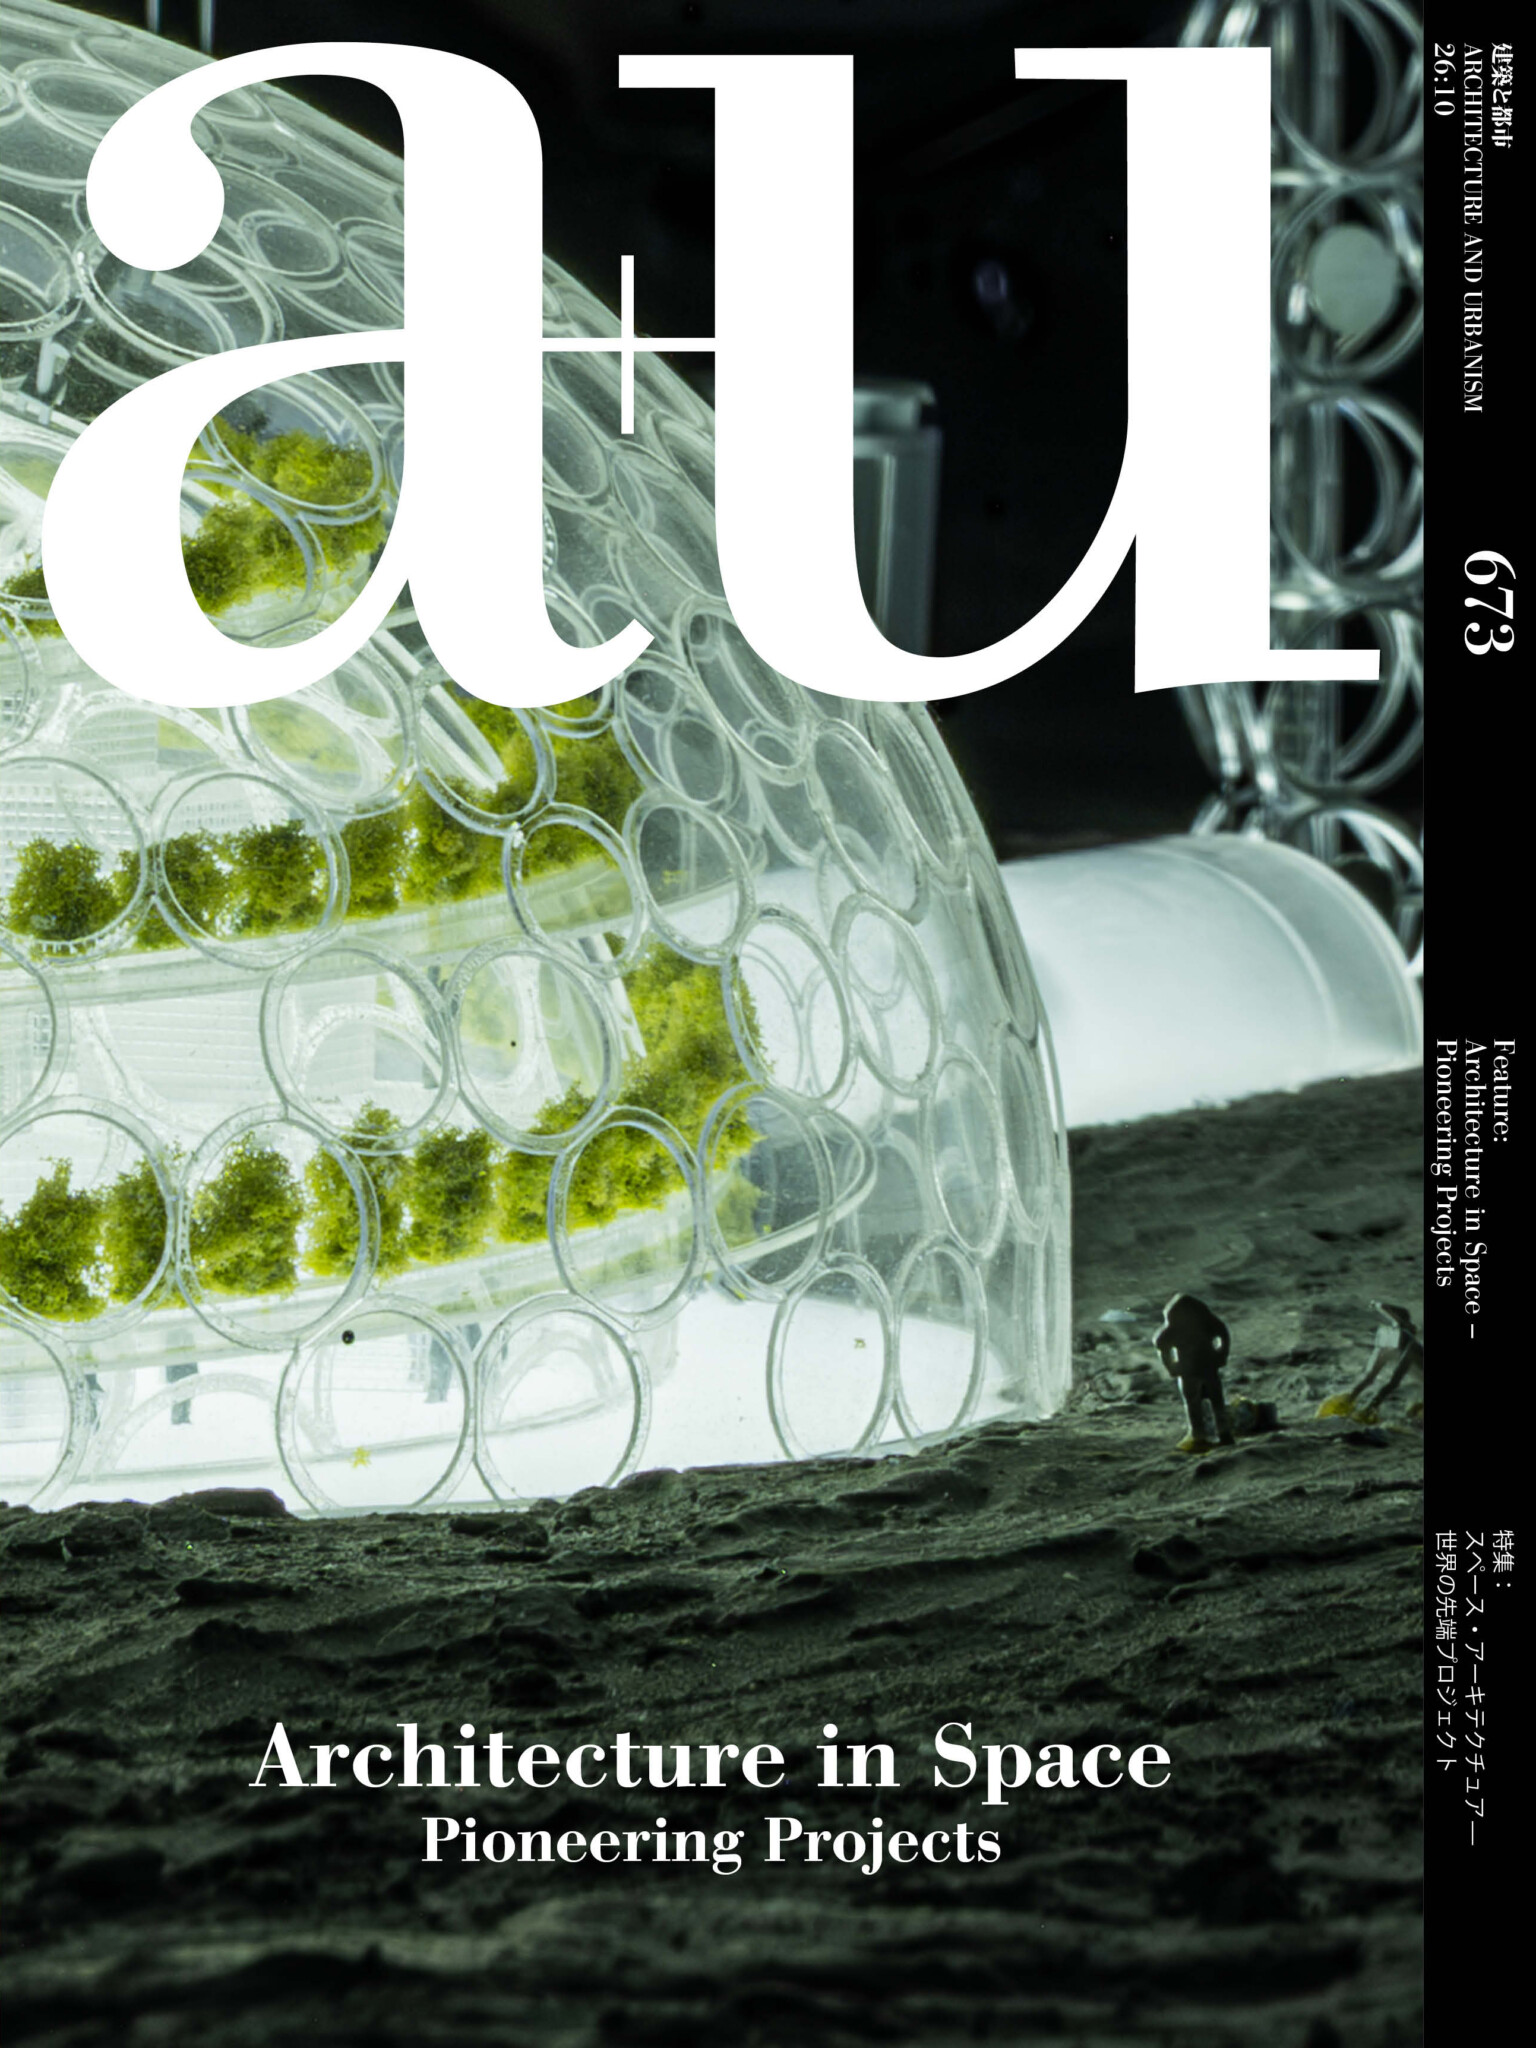
October issue of a+u examines the rapidly developing field of space architecture. As human activity in space shifts from short-term missions toward long-term habitation, architecture is becoming an essential part of the equation. The challenge is no longer to engineer a machine capable of sustaining life, but to design an environment in which people can live well.
The issue is structured around three phases in the creation of an extraterrestrial settlement. Prefabrication + Transportation asks how a dwelling can be compacted, transported, and deployed beyond Earth. With every kilogram constrained by launch capacity, projects such as LUNARK by SAGA Space Architects and SHEE by LIQUIFER explore folding, expandable, and deployable structures.
Materials + Construction addresses another problem: building materials cannot easily be transported across interplanetary distances. MARSHA by SpaceFactory and NASA Olympus by BIG demonstrate how autonomous construction systems might use local resources to create protective habitats before human crews arrive.
Finally, Design + Habitability turns to the human experience. Once the hostile environment has been kept outside, the conditions of life within become architecture’s central concern. Projects including Vast’s Haven-1 and Takenaka Corporation’s Grand Design for Lunar Habitation examine lighting, materials, spatial organisation, and shared environments as tools for supporting life over extended periods of isolation.
The issue opens with an essay by space architect David Nixon, tracing the twentieth-century effort to introduce human-centred design into an engineering-driven field. Together, these projects suggest that designing for space may also offer useful perspectives for architecture on Earth.
Introduction
Essay:
Space Architecture: The Early Years
David Nixon
The Architecture of Spacecraft and Stations:A Design Chronology
Prefabrication + Transportation
Self-Opening Inflatable Envelope
Lunar Martian Base Camp
Jun Sato / The University of Tokyo + Jun Sato Structural Engineers
Essay:
Passive Deployment Construction System for Lunar / Martian Base Camp to Touchdown on Uneven Terrain
Jun Sato
High-Expansion Origami Shell
LUNARK
SAGA Space Architects
Prefabricated House Designed for Rocket Transportation
Rosenberg Space Habitat
SAGA Space Architects
Rigid Container-Sized Deployable Module
Self-deployable Habitat for Extreme Environments (SHEE)
LIQUIFER
Hybrid Inflatable Rocket Payload
Moon Village
Skidmore, Owings & Merrill (SOM)
Materials + Construction
3D-Printed Additive Construction Mars Habitat
Mars Dune Alpha
BIG, NASA
Lightweight 3D-Printed Mesh Structures
Lunar Habitation, Lunar Outfitting, Lunar Tower
Foster + Partners
Robot Built 3D-Printed Regolith Habitat
Mars Habitat
Foster + Partners
Sustainable Toroidal Regolith Construction
NASA Olympus
BIG, ICON, SEArch+, NASA
Extruded Basalt Biopolymer Dual Shell
Mars Habitat (MARSHA)
SpaceFactory
3D-Printed Translucent Ice Shells
Mars Ice House
Clouds Architecture Officee
Magnetic Self-Assembling Space Tiles
TESSERAE
Aurelia Institute
Design + Livability
Astronaut Confinement Training Habitat
FLEXHab
SAGA Space Architects
Bioregenerative Design in Extremely Isolated Conditions
EDEN ISS
LIQUIFER
Optimum Ergonomics for Comfort in Microgravity
Haven-1
Vast
Modular Self-Sufficient Microgravity Station
Axiom Station
Axiom Space
Human-Based Design in Low-Gravity and Closed Environments Condition
Grand Design for Lunar Habitation
Takenaka Corporation
An Underwater City Beneath the Ice on Mars
Mars Hydrosphere
Clouds Architecture Office
Essay:
Architecture Extending Humanity
Masayuki Sono and Ostap Rudakevych